Architecture that
reveals art.
A louver system is functional architecture: it provides shade, ventilation and screening. We design it so a large-scale image is built into the fins themselves. Head-on, a passerby sees a working façade. From the right angle or distance, a monumental portrait or composition resolves across the whole surface.
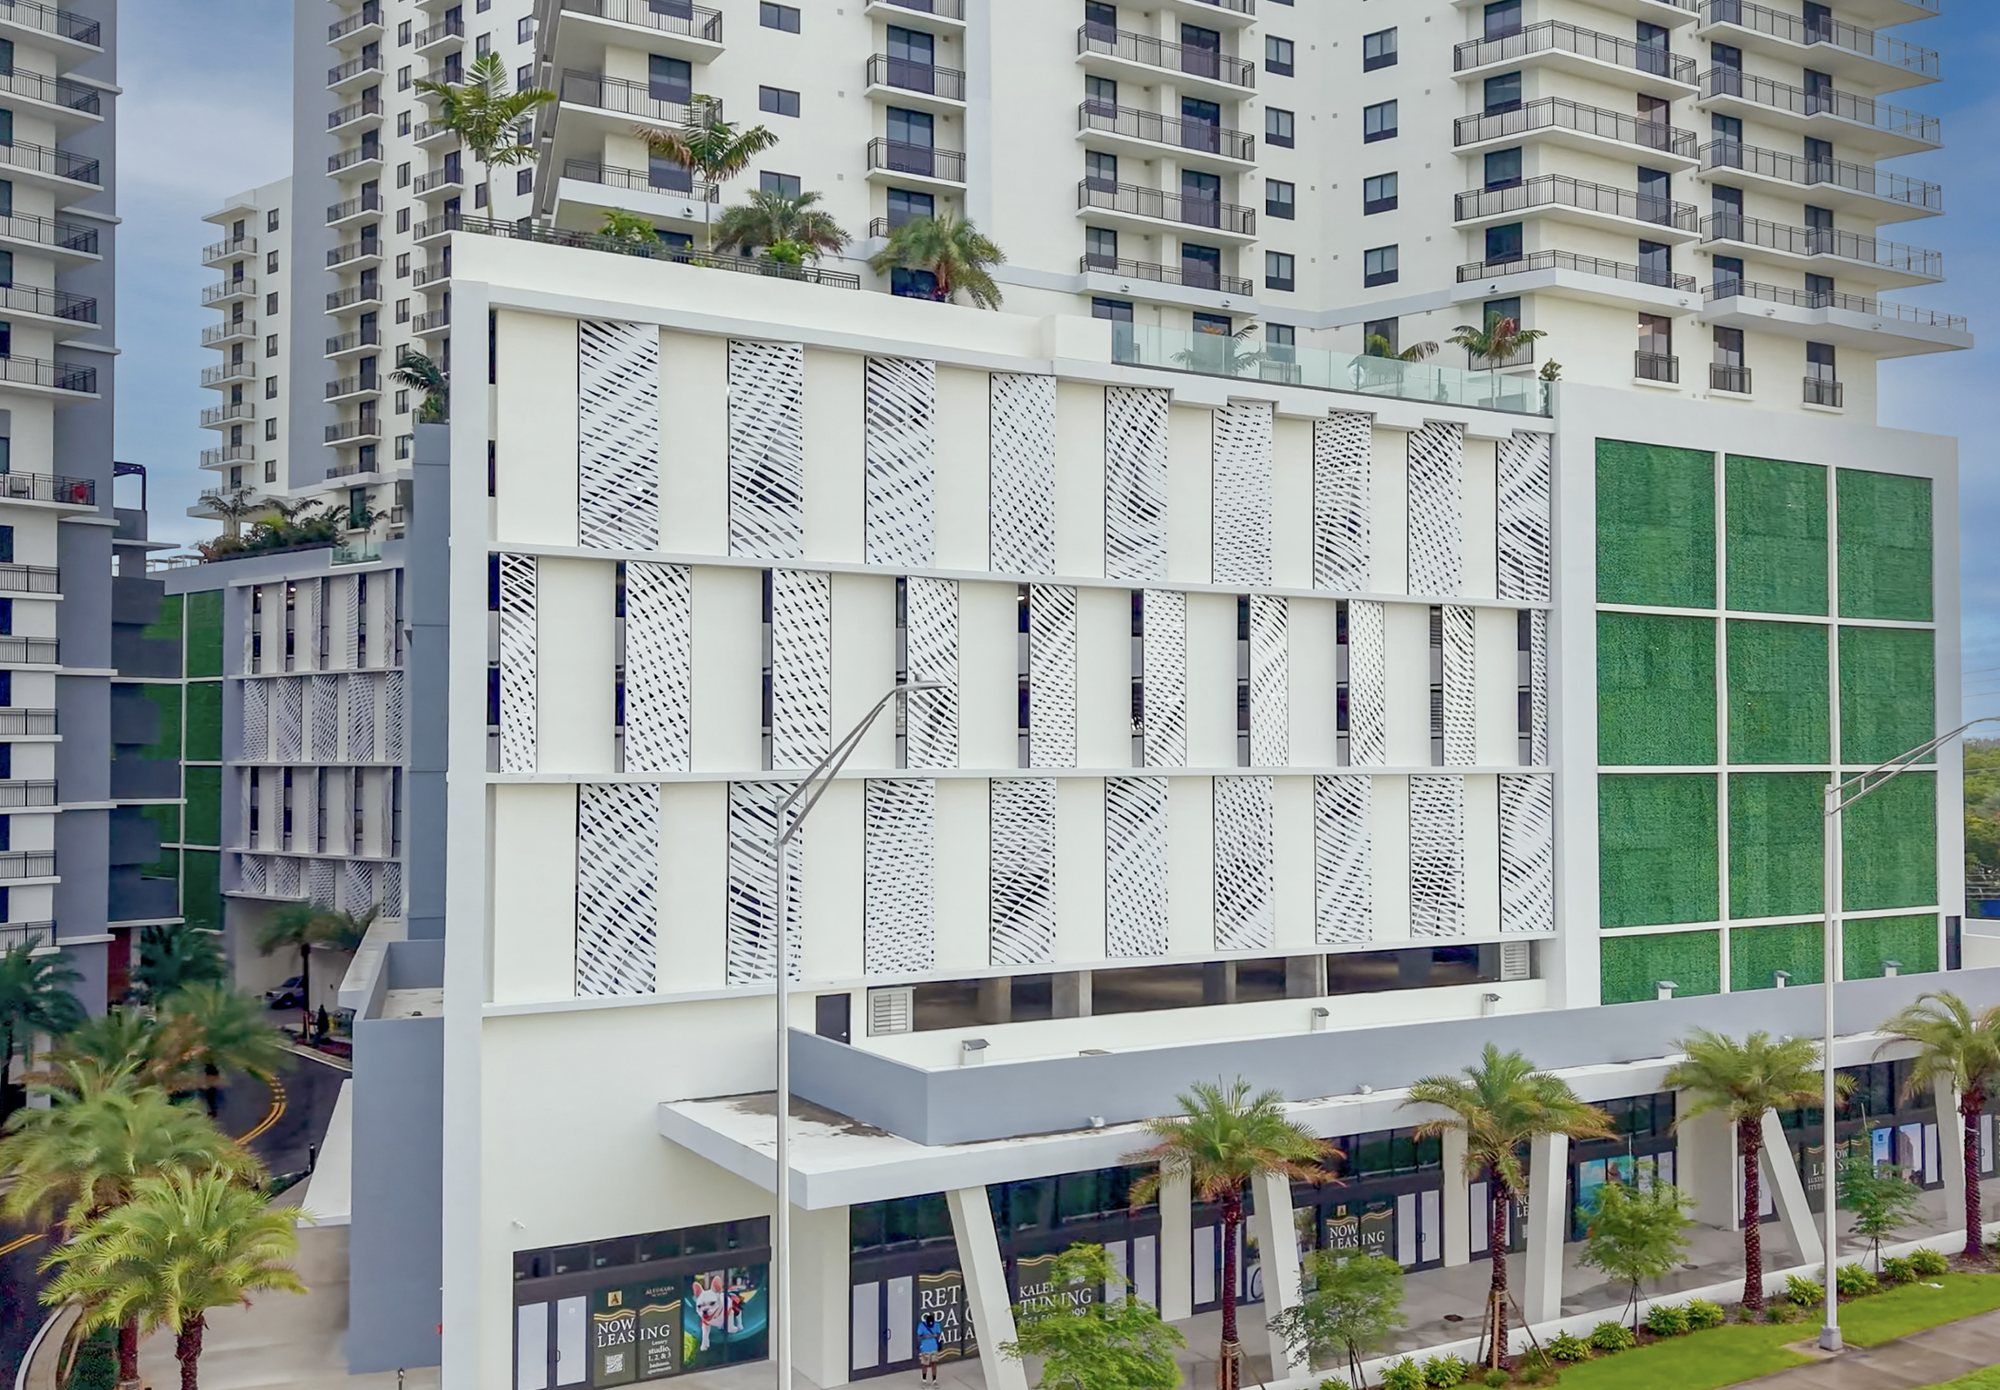
The art builds on a budget line that already exists.
Louvers are already required on parking structures, mechanical screens and sun-exposed façades, so the art builds on an existing budget line.
The image shifts as people walk, drive or ride past, so the building animates as people move around it.
Fins can be angled for shade and airflow. Miami's Design District City View Garage is a local precedent: its louvered façade openings preserve natural light and ventilation while turning a functional requirement into a signature feature.
Wherever a building needs a screen.
From sightline to installed module.
We map where the image should resolve: street level, highway, or upper floors.
We set angle, spacing and depth to balance image clarity, shade and airflow.
We coordinate with the architect of record and fabricator on wind load and Florida Building Code compliance.
The image is printed or finished onto aluminum or steel fins, then installed in modules.